Plan The Footprint Before You Choose The Model
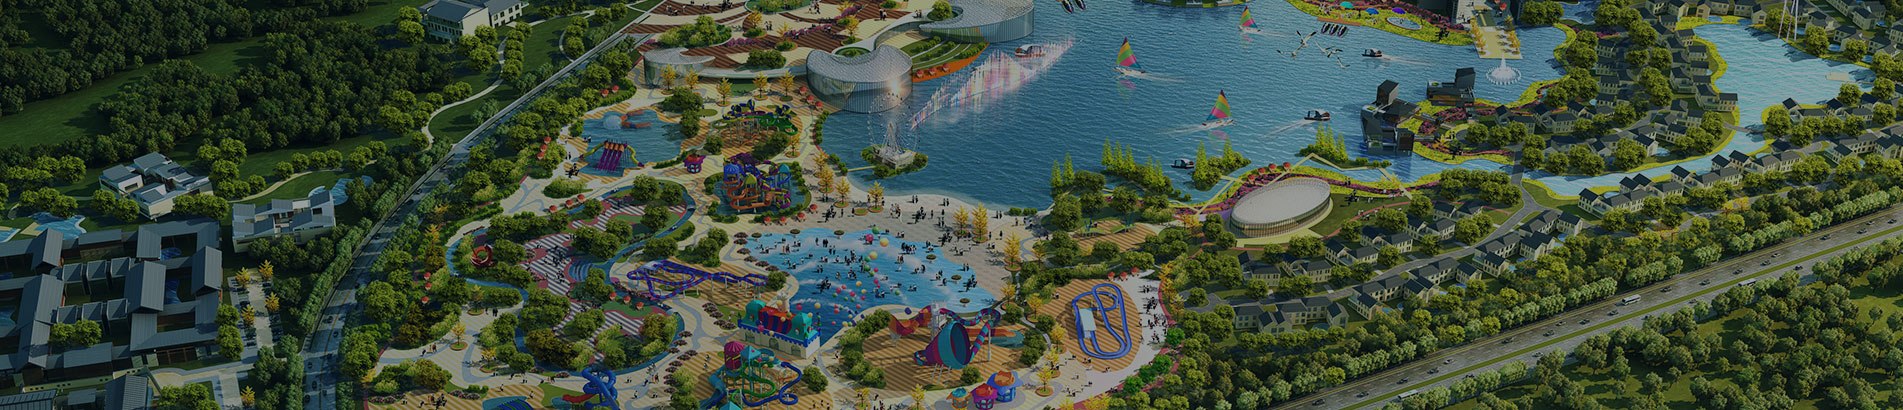
A tea cup ride looks compact, but its working area includes much more than the rotating platform. Guests must queue safely, the operator needs a clear view of every cup, and maintenance staff need room to reach the drive and moving parts. Good Tea Cup Ride Space Requirements planning therefore begins with the complete site layout, not only the diameter printed on a product sheet.
Start With The Rotation Envelope
The first dimension to establish is the maximum area swept by the platform and the outer cups. This rotating envelope is the zone that the ride itself occupies during normal operation. The necessary clearance begins outside that circle, because the swept area cannot double as a queue lane, a photograph area or a through route for park visitors.
A compact teacup unit may occupy a footprint in the region of six to eight metres across, while larger customised models can require considerably more room. These figures are planning references rather than universal specifications: cup size, platform diameter, passenger capacity, decorative canopies and fence positions all change the final envelope. Ask the manufacturer for a general arrangement drawing that marks the maximum outer edge, boarding gate and service access in the same view.
At this stage, a Spinning Tea Cup Ride Layout should be drawn over an accurate site survey. Include columns, drains, light poles, slopes and equipment cabinets, since a dimension that looks clear on a clean CAD outline can be interrupted by a real obstacle. Confirm the proposed position with the local inspection authority before civil work begins.
Reserve Clearance Around The Platform
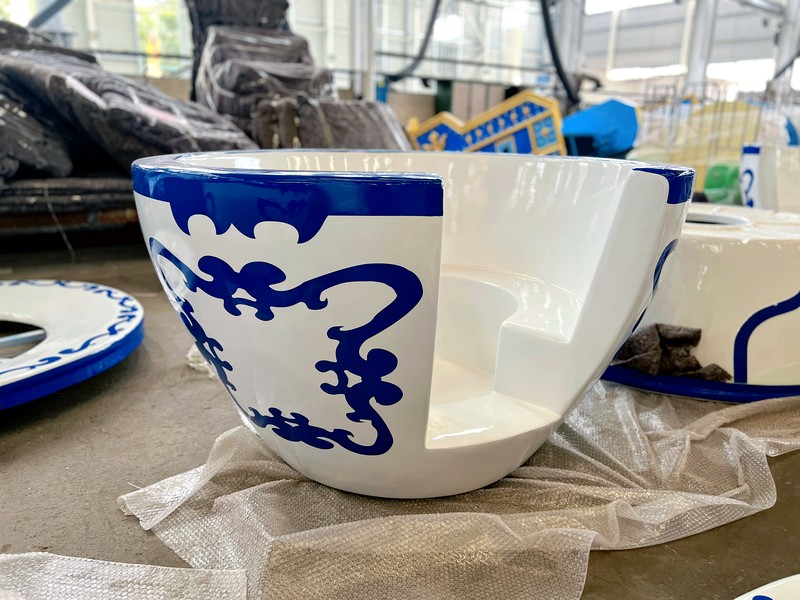
The platform edge is not the boundary of the working area. Leave space for a sturdy perimeter fence, a gate wide enough for normal guest flow and an emergency exit that remains unobstructed. Keep the fence outside the full rotating envelope with a margin specified by the ride designer. The gap prevents guests from reaching the ride and allows attendants to inspect restraints or stop boarding without standing inside a moving machine.
Plan separate paths for arriving and departing guests. A loop around the ride is often more efficient than a single shared entrance, because it prevents guests leaving the platform from meeting the next group at the gate. Queue rails should guide people away from the fence line and leave room for wheelchairs, pushchairs and a staff member to pass when the attraction is busy.
Operating storage also belongs in the layout. Ticketing equipment, a control position, first-aid supplies and cleaning tools need a defined place that does not spill into the guest route. The operator must be able to see the loading step, the platform and the outer edge of every cup. If a sign, landscape feature or queue barrier blocks part of that view, move it or revise the installation position.
Allow For Foundation, Drainage And Service Access
A tea cup ride requires a stable base, and the foundation extends beyond what visitors see beneath the platform. The manufacturer should provide the anchor bolt layout, concrete grade, slab thickness and load information for a structural engineer to review against local ground conditions. Do not scale dimensions from a promotional image or allow a contractor to pour a pad without the approved foundation drawing.
Drainage needs early attention. Rainwater should move away from the foundation and from the electrical enclosure, while the finished surface should be level enough for safe loading but still drain as designed. If the ride sits on an upper floor, in a mall or over a basement, structural capacity and waterproofing must be checked before delivery. A temporary fairground installation needs a different engineering review from a permanent park foundation.
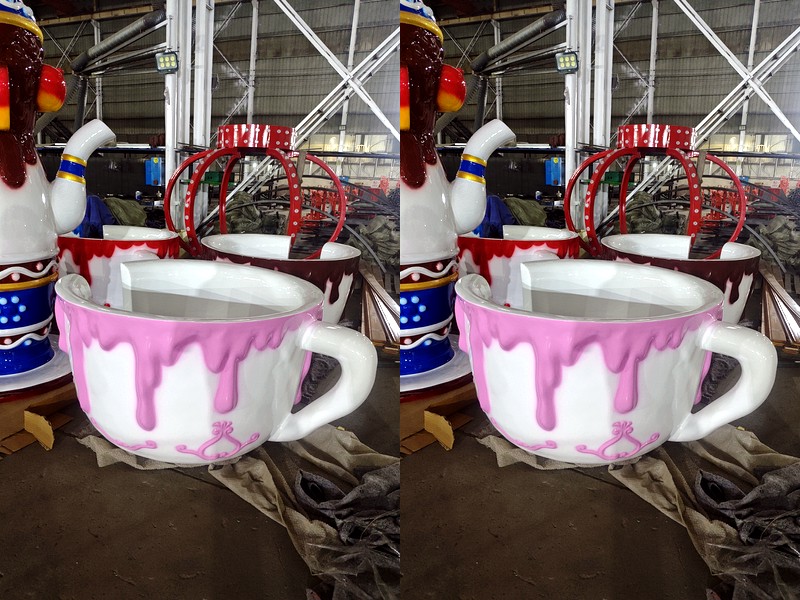
Maintenance planning is just as important. Leave a safe route to the drive motor, electrical cabinet, control sensors and platform bearings without requiring staff to climb over the fence or enter through the guest queue. The service access should be lockable and kept clear during operation. Confirm the space needed to open cabinet doors and remove a motor or gearbox if it ever has to be replaced.
Think about lighting and power at the same time. The cable route, isolation point and control cabinet location must be coordinated with paving and drainage. Lighting should illuminate boarding edges and walking surfaces without creating glare for the operator. Any lighting posts or speakers added later must remain outside the rotating envelope.
Match Capacity To Guest Circulation
Space planning should support the number of guests the ride can serve, not simply the size of the machine. A popular Amusement Park Tea Cup Ride may need a queue that holds at least one full riding group plus the next group waiting behind it. If the entrance joins a main walkway, set the back of the queue far enough away to prevent a crowd from blocking other attractions or emergency routes.
Group size depends on the number of cups, seats per cup and the operator’s loading policy. Confirm how many guests can board in one cycle and how long unloading, restraint checks and cleaning take. Then estimate the peak arrival rate. A short cycle can still create congestion if boarding takes place through a narrow gate or if guests remain on the platform while the next group tries to enter.
Allow space for a controlled boarding sequence. The entrance gate should open onto a clear walkway, each cup should be easy to identify and attendants should be able to reach the far side of the platform without squeezing between guests. Where parks expect many children, a separate waiting point for accompanying adults keeps the loading area calmer and makes supervision easier.
Use Safety And Sightlines To Check The Layout
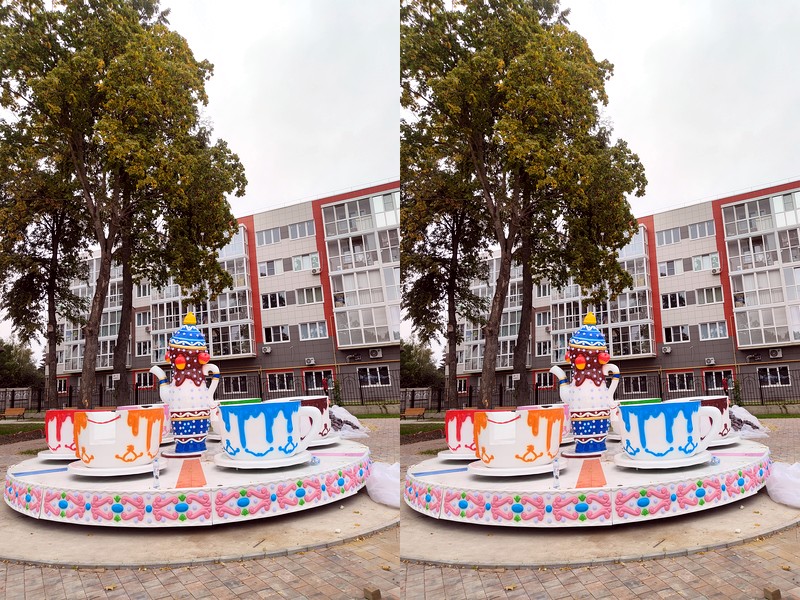
The final layout should be tested against safety procedures, not just dimensions. Mark the emergency stop, fire equipment and first-aid access on the plan. Check that an attendant can reach the control position from the queue without crossing the rotating platform. Test whether a wheelchair can turn at the entrance and whether a family can move away from the unloading gate without colliding with arriving guests.
Clear sightlines matter throughout the cycle. The operator should see the gate, every cup, the platform edge and the fence. Keep advertising boards, product displays and temporary stalls outside those sightlines. Place any CCTV camera so it monitors the boarding side and the outer rim without encouraging staff to rely on the camera instead of direct observation.
Surface treatment can reduce everyday risk. Use a slip-resistant finish in the queue, drainage slopes that are gentle enough for walking, and rounded edges on nearby furniture. Separate the ride from vehicle routes with a fixed barrier, and make sure the emergency exit does not open directly into a service road. These measures should be shown on the site drawing and checked again after installation.
Confirm Every Dimension Before Ordering
Before requesting a Tea Cup Ride For Sale quotation, issue a compact site brief. Include the available width and depth, ground conditions, access route for the delivery vehicle, power supply, required capacity, opening hours and the park’s theme. Ask each supplier to return a drawing with the ride envelope, fence line, foundation, queue area and service zone clearly marked.
Check that the quotation states the model dimensions and the area required for safe operation. Compare those figures with the plan rather than with headline prices alone. A larger platform may provide more capacity, but it also changes the fence perimeter, foundation area and queue length. A compact model may suit an indoor family area, provided the building has the clear height, floor loading and turning space needed for installation.
Finally, reserve time for a pre-installation review. The builder, electrician, ride operator and manufacturer should compare the final survey with the approved drawing before foundations are set out. Mark the gate, fence and service access on site. Correcting a conflict at that stage is straightforward; moving a finished platform, drain or electrical supply later is not.
Measure the full working area, confirm the foundation and access routes, and leave space for queues and maintenance. With those decisions recorded in one drawing, the tea cup ride can be installed efficiently and operated with a clear, uncluttered surrounding area.