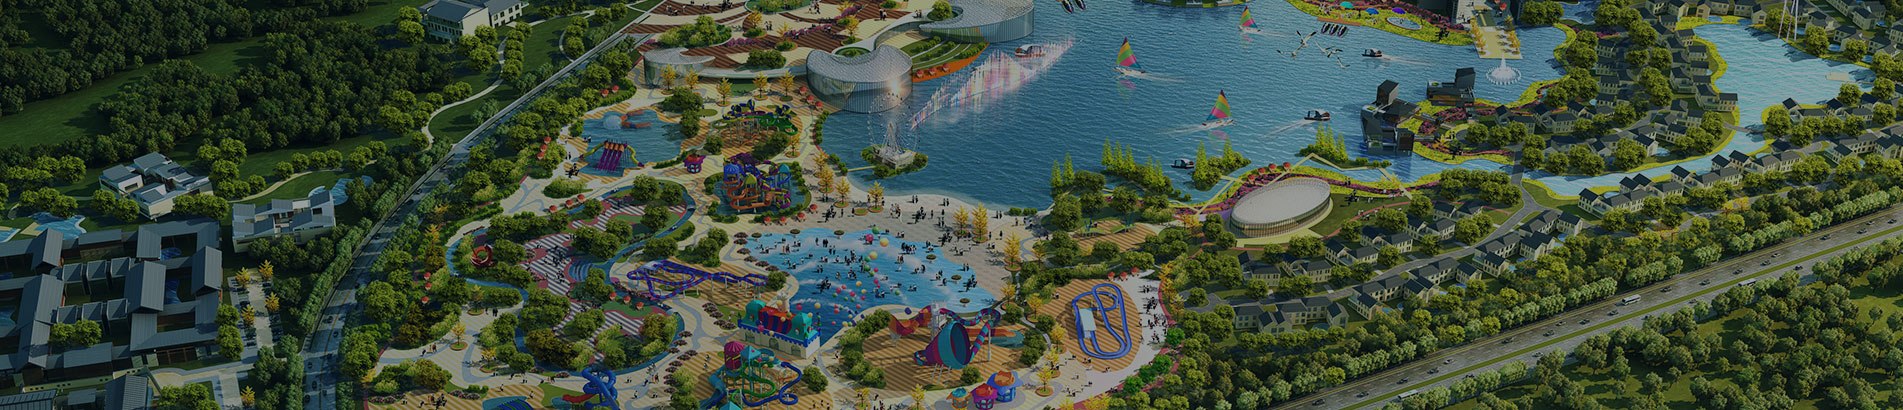
How Much Space Is Needed for Carousel Rides?
A carousel looks like the easiest ride in the park to place: a round platform, a ring of horses, a canopy and a motor. In practice the plot you need is always larger than the platform itself, because the machine has to be built, boarded, inspected and evacuated without anyone squeezing past a moving part. This article breaks the space requirement into the numbers that actually matter when you plan Carousel Rides for an amusement park, a family entertainment centre or a shopping mall, so you can decide the plot, the foundation and the surrounding walkways before the drawings are finalised.
How The Diameter Of A Carousel Is Decided
The diameter of the platform is the single figure that drives every other measurement. It is set by the number of seats the operator wants, the size of the horses and benches, and the turning circle the drive can handle. A small unit for children may measure 6 to 8 metres across, a mid-size family machine commonly sits between 8 and 12 metres, and a large double-deck ride can pass 15 metres before the surrounding walkway is counted at all.
Ask the supplier for a layout drawing, not only a price list. The drawing should show the platform diameter, the canopy overhang, the height of the highest point, and the position of the boarding gate. Those four dimensions tell you whether the machine will fit into the plot you already own.
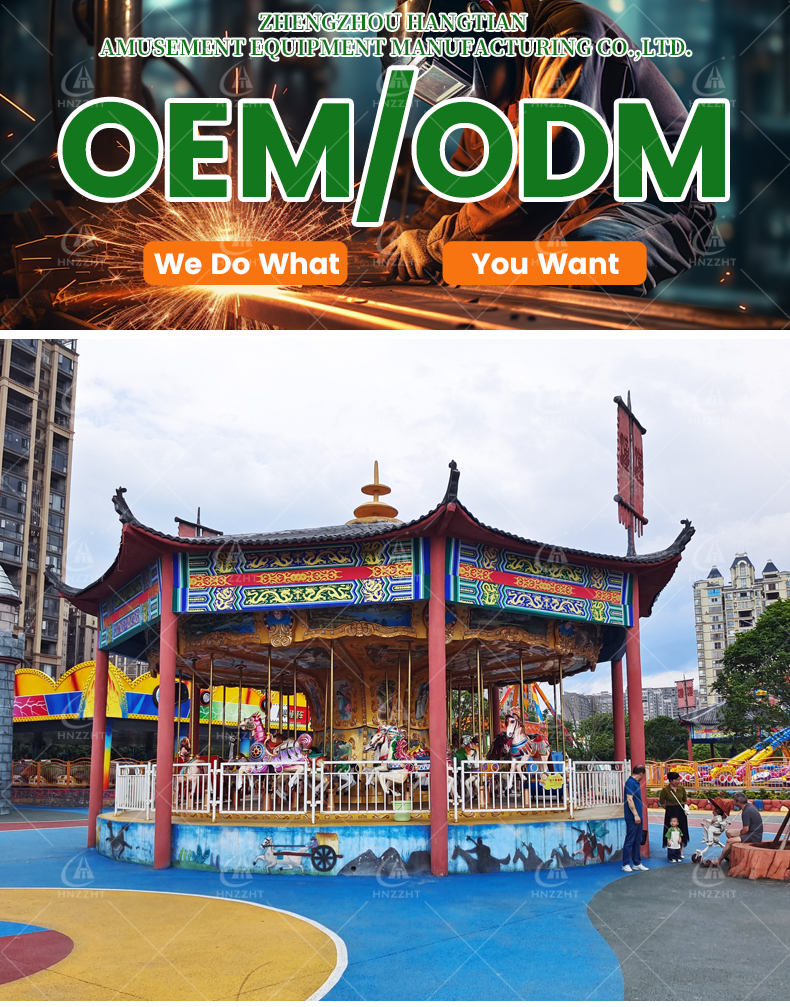
Seat spacing is where a Merry Go Round Ride differs from a simple turning platform. Horses, carriages, benches and cup seats are all different widths, and a machine loaded with wide bench seats carries fewer guests per turn than a horse-only version of the same diameter. Decide the guest mix first, then the diameter follows from it.
Clearance, Safety Envelope And Guest Circulation
Working space around the platform is the part most buyers underestimate. Even where local regulations do not fix a number, a fence or guard rail should stand far enough out that a visitor outside the plot cannot be struck by anything that swings or protrudes, and the gate has to open into a queue lane rather than into the ride.
Add roughly 1.5 to 2 metres of clear walkway around the platform edge for boarding, cleaning and inspection.
Keep the queue lane separate from the exit so guests do not cross the boarding gate while a cycle is unloading.
Leave a service route to the drive, the collector ring and the brake so a technician can work without climbing over the ride.
Circulation also decides how the ride earns money. If the exit pushes guests into the middle of the midway, families stop where the next cycle is loading; a layout with a clear exit lane and a visible photo spot keeps the queue moving and gives visitors a reason to take a second turn.
Booking position belongs in the same drawing. When the platform stops at a fixed gate with the horses aligned to the boarding ramp, loading time per cycle drops noticeably, and a shorter cycle time means more guests carried in the same opening hours.
Indoor Carousel Rides: Ceiling Height And Floor Loading
Indoor installations are governed by height and floor strength rather than by plot width alone. The finished floor level has to clear the top of the canopy with enough room for the light fittings, the centre column and any maintenance platform, and the slab has to carry the machine plus the dynamic load of a fully loaded ride.
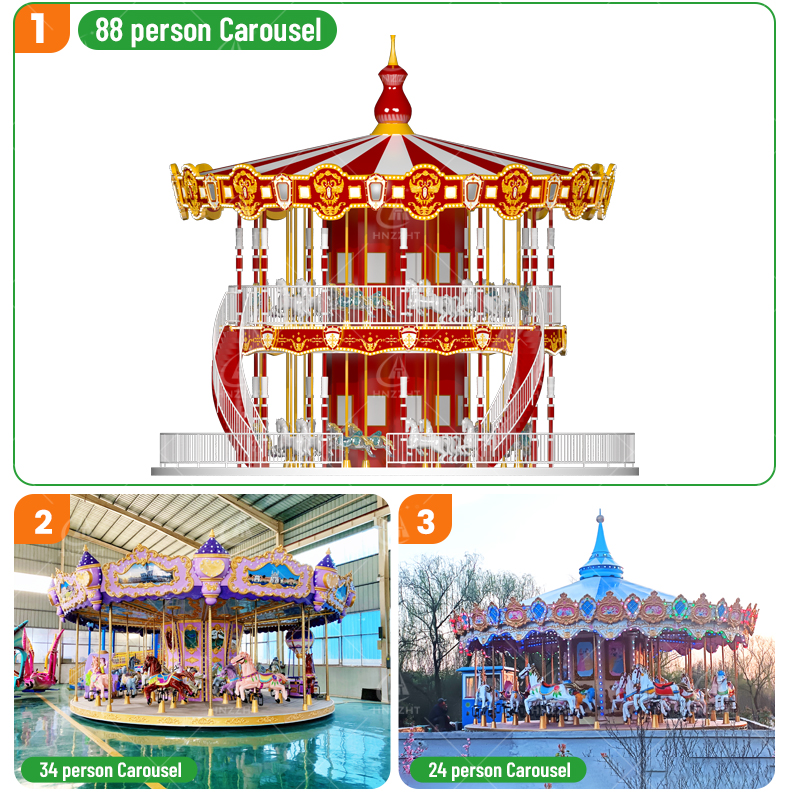
Most indoor sites do not need a separate concrete base, but load spreading plates or a reinforced slab area may still be required, especially on an upper floor of a shopping mall. Fire escapes, sprinkler lines, air conditioning ducts and ceiling fans all have to be checked against the machine height before the lease is signed, because lowering a duct is far cheaper than returning a delivered ride.
Indoor units usually run a quieter drive and a lower canopy, and the lighting is often the biggest visual feature. A compact Amusement Park Carousel in a mall atrium also benefits from a short, single boarding side, which keeps the queue inside the paid area and leaves the walkways clear for shoppers.
Foundation, Power Supply And Site Services
The foundation size is quoted as a diameter or a square that is normally wider than the platform, because the anchor bolts sit outside the turning circle and the concrete has to spread the load into the ground. Soft, filled or reclaimed ground needs a deeper base, while a good drained site may take a much lighter slab.
Power arrives either through the centre column from below or across the platform from a protected trench. The supplier should state the installed power in kilowatts, the voltage and frequency, the cable cross-section and the size of the control cabinet, since the cabinet needs its own clear floor space and a dry position that a cleaner or a child cannot reach.
Drainage, earthing and lightning protection complete the service set. An open-air carousel stands in the rain for years, so surface water has to run away from the base instead of pooling under the centre bearing, and the earthing conductor has to satisfy the inspector who signs the ride off. Plan these before pouring concrete; changing them afterwards means breaking the finished base.
Delivery, Crane Access And Installation Space
A carousel arrives in sections, and the sections have to reach the site. Check the gate width, the turning radius of the delivery truck, the load limit of the access road and the reach of the crane that will lift the centre column and canopy into place. A park with a narrow service entrance can still install a large ride, but the plan has to be made in advance.
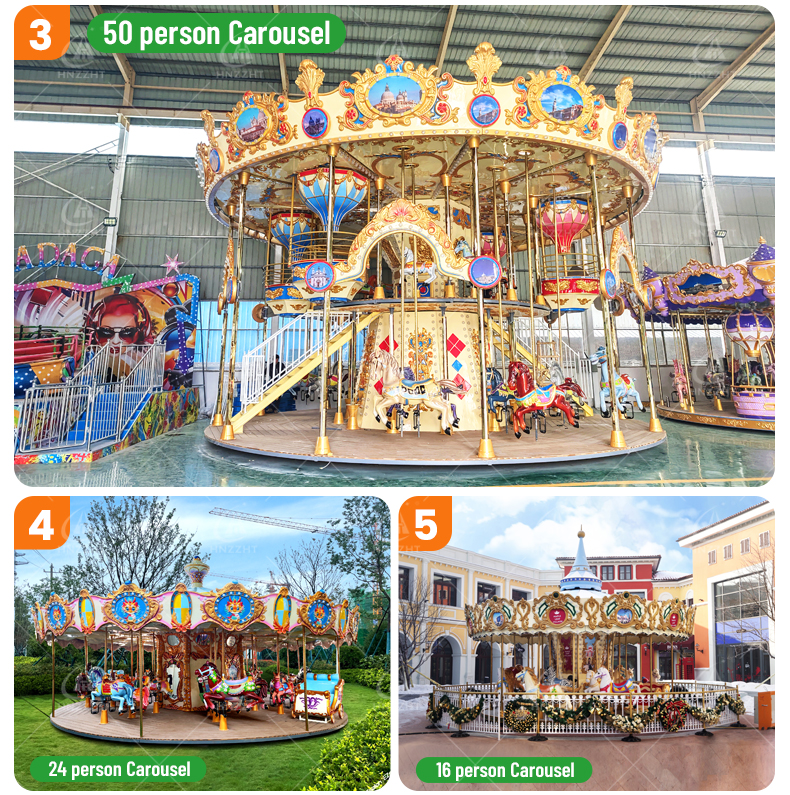
Installation itself needs temporary room. Expect a working zone for the crane, a place to lay the platform segments and horses in the order they will be fitted, and space for the electrical team to run cables before the canopy closes the top of the machine. A short foundation-to-steel gap in the schedule is normal; a site with no storage space is what turns a two-week installation into a five-week one.
If the plot is tight or the theme is unusual, the layout can be adapted rather than abandoned. A Custom Carousel Ride can be built with a reduced canopy overhang, a reshaped platform, a themed centre column or a convertible seat mix, which is often the difference between fitting the available space and losing the attraction.
Turning Guest Numbers Into A Plot Size
Once the ride is chosen, the space requirement becomes a simple sum: platform diameter plus the walkway ring plus the queue and exit lanes plus the service route. Add the fence line, and that is the plot the park has to reserve for the machine itself.
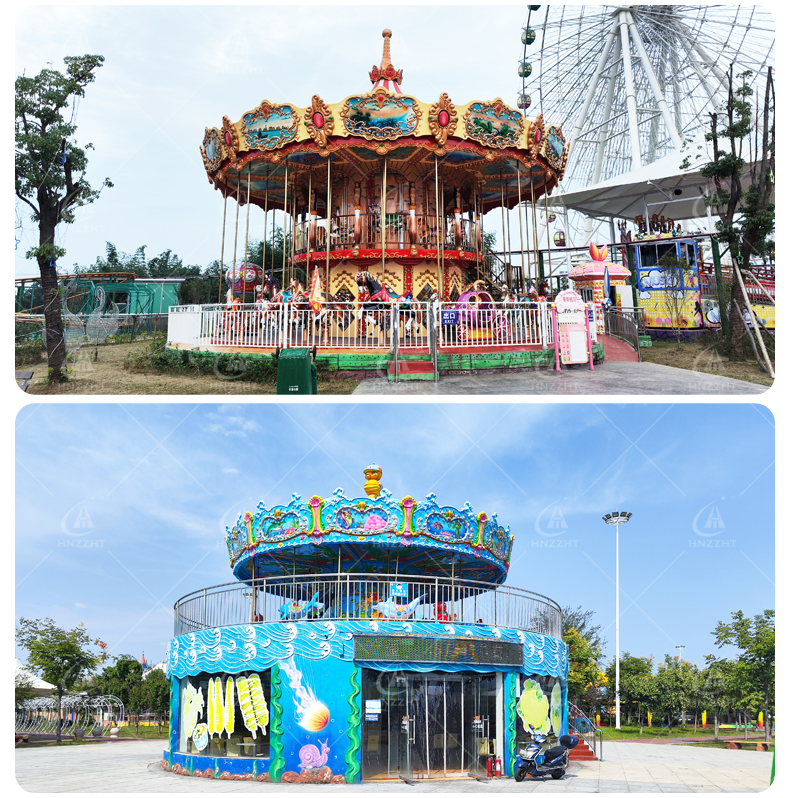
Then test the figure against demand. Divide expected guests per hour by the seats carried in one cycle, and check whether one machine can clear the queue on your busiest day. Where the plot is fixed, a second smaller unit or a longer operating day often works better than forcing a large ride into a space that leaves no room to breathe.
Send the manufacturer a short brief: the plot size, the guest mix, the environment, the power available and the budget range. A good supplier will return a specification drawing with the diameter, height, foundation and clearance written on it, and that drawing is the document your civil contractor, your electrician and your insurer can all work from. With the numbers agreed first, a Carousel Ride for Sale becomes a straightforward project instead of a surprise on delivery day.